
Price Reduction - New Construction - Primary on Main
Address
1109 Ira Burton, Twin Falls, ID
Price
$ 434,000
Property Attributes
- MLS#98993172
- TypeSingle Family
- Listing Status Pending
- CountyTwin Falls
- CityTwin Falls
- NeighborhoodPerrine Point
- Zip83301
- Style
- Year Built2026
- Taxes$ 155
- Price$ 434,000
- Bedrooms3
- Full Bathrooms2
- Half Bathrooms0
- Sqr Footage1588
- Lot Size0.145 Acres
Data Source:
Intermountain MLS (IMLS)
Property Description
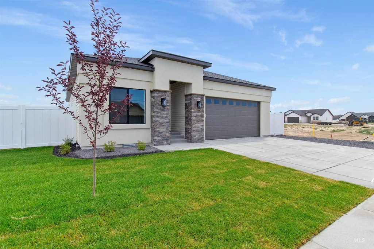
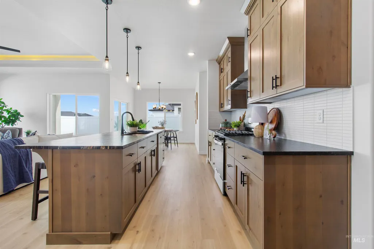
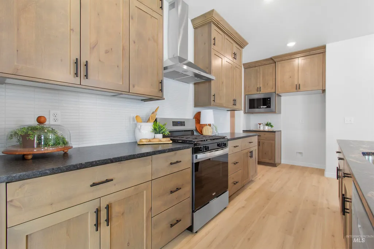
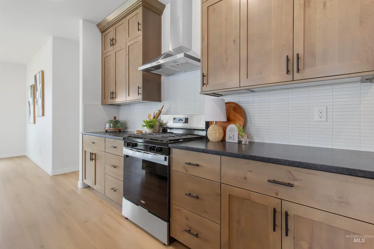
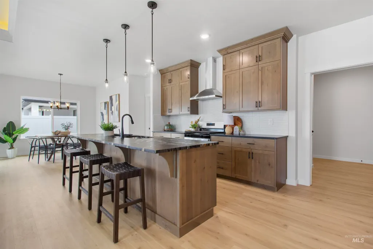
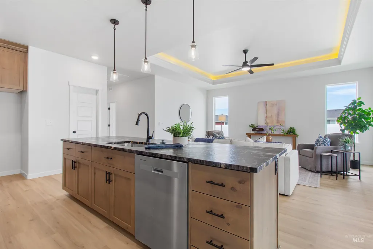
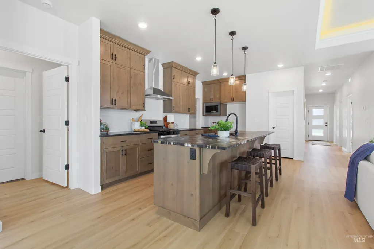
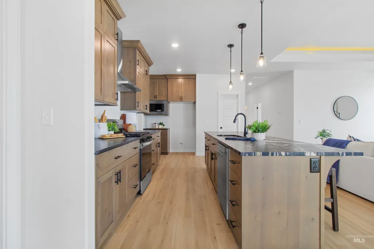
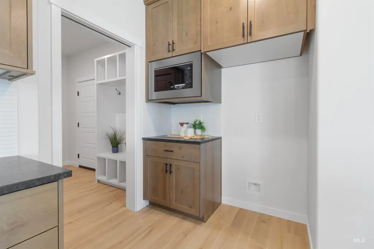
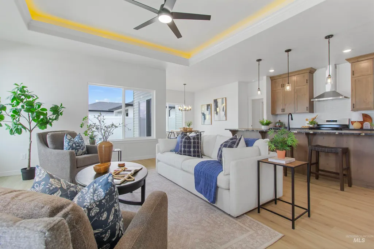
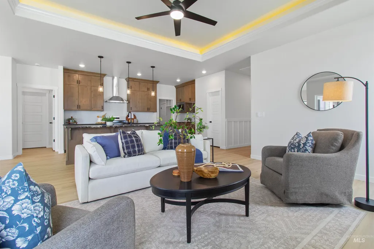
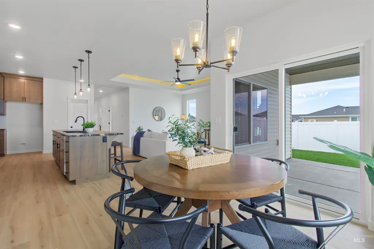
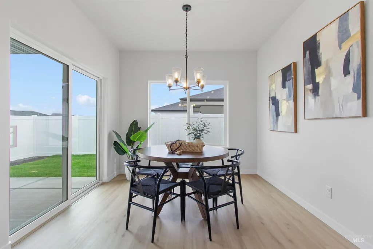
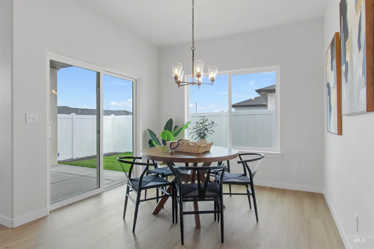
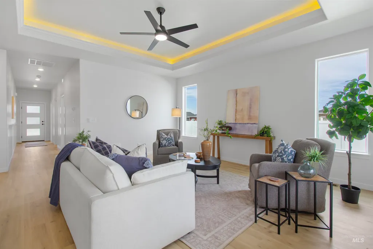
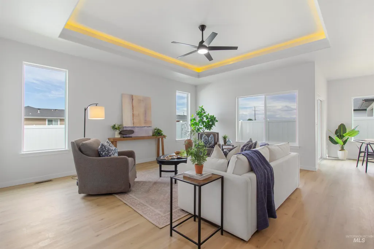
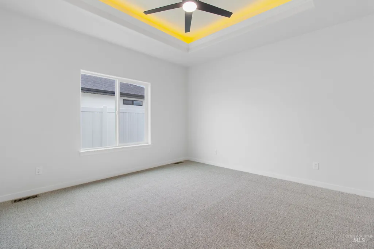
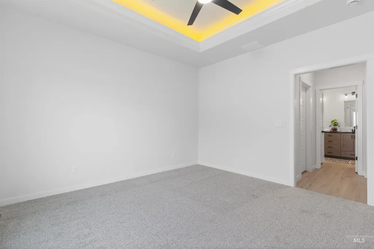
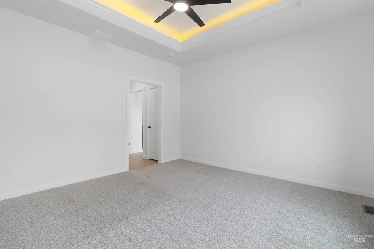
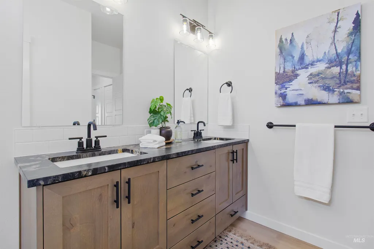
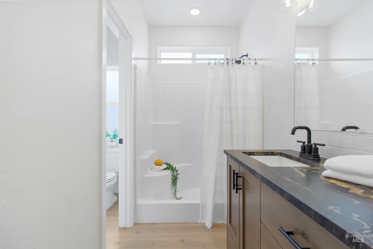
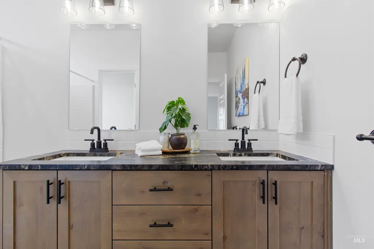
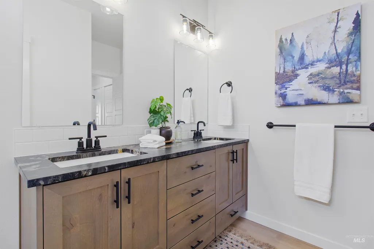
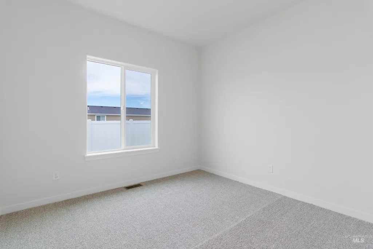
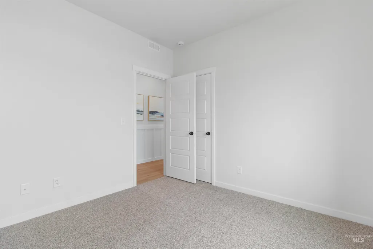
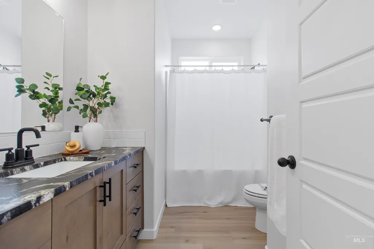
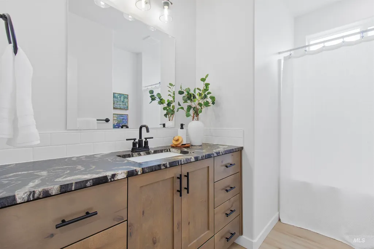
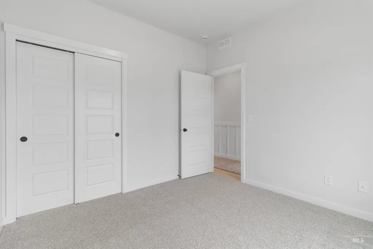
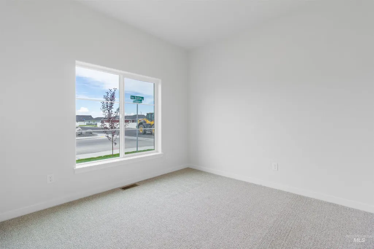
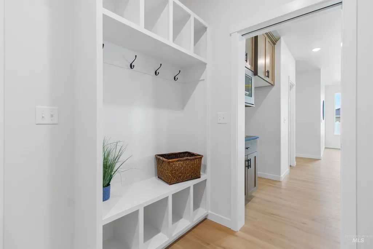
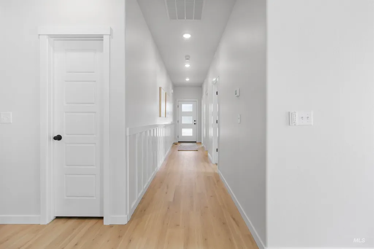
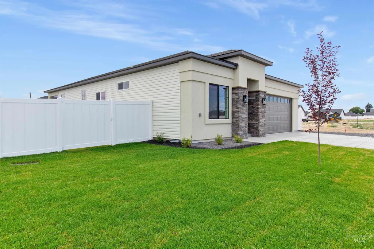
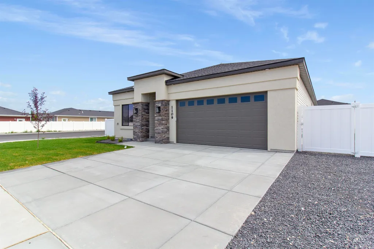
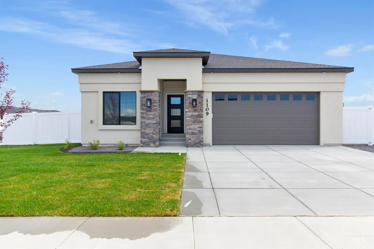
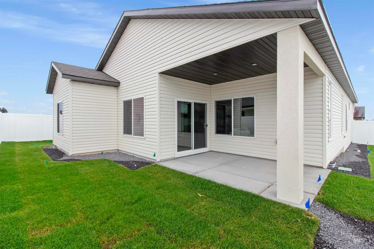
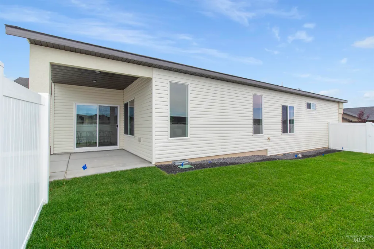
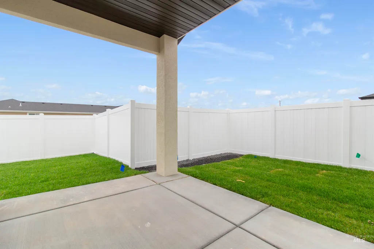
PRICE CHANGE! This home makes a lasting first impression with its show-stopping entry, featuring tall stucco pillars that create an immediate sense of privacy and elegance. Just inside, custom built-in cubbies provide both style and everyday functionality. Designed with separation and space in mind, the thoughtful floor plan offers room for everyone to spread out. The kitchen and living area are truly the heart of the home, boasting an oversized island, abundant cabinetry and countertop space, a spacious pantry, gas range, and custom lighting that elevates the entire space. The living room features a beautiful tray ceiling and an abundance of natural light, creating a warm and inviting atmosphere. The dining area is equally bright and opens directly to a private covered patio, making indoor-outdoor entertaining effortless. One of the home's most unique features is the versatile primary bathroom design, which can remain completely private or be opened for guest access—a smart and functional use of space. This home is filled with thoughtful details and distinctive design. It's one you'll truly need to experience in person to fully appreciate.
| Elementary School | Middle School | High School |
|---|---|---|
| Perrine Elementary School | Robert Stuart Middle School | Canyon Ridge High School |
| Price History | |
|---|---|
| 7/8/2026 | Listed $439,900 |
| 8/11/2026 | 1$437,400 |
| 8/21/2026 | 1$434,000 |
General Features
| Heating | Forced Air |
|---|---|
| Cooling | Central Air |
| Utilities | Sewer Connected |
| Roof | Composition |
| Appliances | Gas Water Heater |
| HOA Fee | 200 |
| Garage Spaces | 2 |
| Construction Materials | Stone |
| Year Built | 2026 |
| Levels | One |
| Property Subtype | Single Family Residence |
| Tax Year | 2025 |
| Current Use | Single Family |
| Ownership | Fee Simple |
| Assoc Fee Paid Per | Annually |
| County | Twin Falls |
| New Construction | true |
| Property Type | Residential |
| HOA | true |
| Attached Garage | true |
| Subdivision Name | Perrine Point |
| Garage Y/N | true |
| Status | Pending |
| Directions | From Falls and Grandview Drive travel west on Falls, north (right) on Viking Street, west (left) on Ira Burton |
| ModificationTimestamp | 2026-08-24T17:11:22.700Z |
| High School | Canyon Ridge |
| City | Twin Falls |
| High School District | Twin Falls School District #411 |
| Lot Size Units | Acres |
| Lot Size Square Feet | 6316.2 |
| Carport Y/N | false |
| Listing Terms | Cash |
| Elementary School | Perrine |
| Land Lease Y/N | false |
| Tax Annual Amount | 155.76 |
| Middle/Junior High School | Robert Stuart |
| Building Area Units | Square Feet |
| Primary Bedroom Level | Main |
| Living Area Units | Square Feet |
| Standard Status | Pending |
| Middle/Junior School District | Twin Falls School District #411 |
| Elementary School District | Twin Falls School District #411 |
| Legal Description | Twin Falls Perrine Point Subd Lot 3 Block 16 (6-10-17 Se) |
| LeasableAreaUnits | Square Feet |
| Freehold | IDX |
Interior Features
| Interior Amenities | Bath-Master |
|---|---|
| Flooring | Carpet |
| Air Conditioning Y/N | true |
| Heating Y/N | true |
| Fireplace Y/N | false |
| Above Grade Finished Area | 1588 |
| Total Bedrooms | 3 |
| Main Level Bedrooms | 3 |
| Main Level Bathrooms | 2 |
| Below Grade Finished Area Unit Type | Square Feet |
| LivingAreaSource | Plans |
| Below Grade Finished Area Source | Plans |
| Above Grade Finished Area Source | Plans |
| Above Grade Finished Area Unit Type | Square Feet |
| Total Baths | 2 |
| Bedroom 3 Level | Main |
| Second Bedroom Level | Main |
Exterior Features
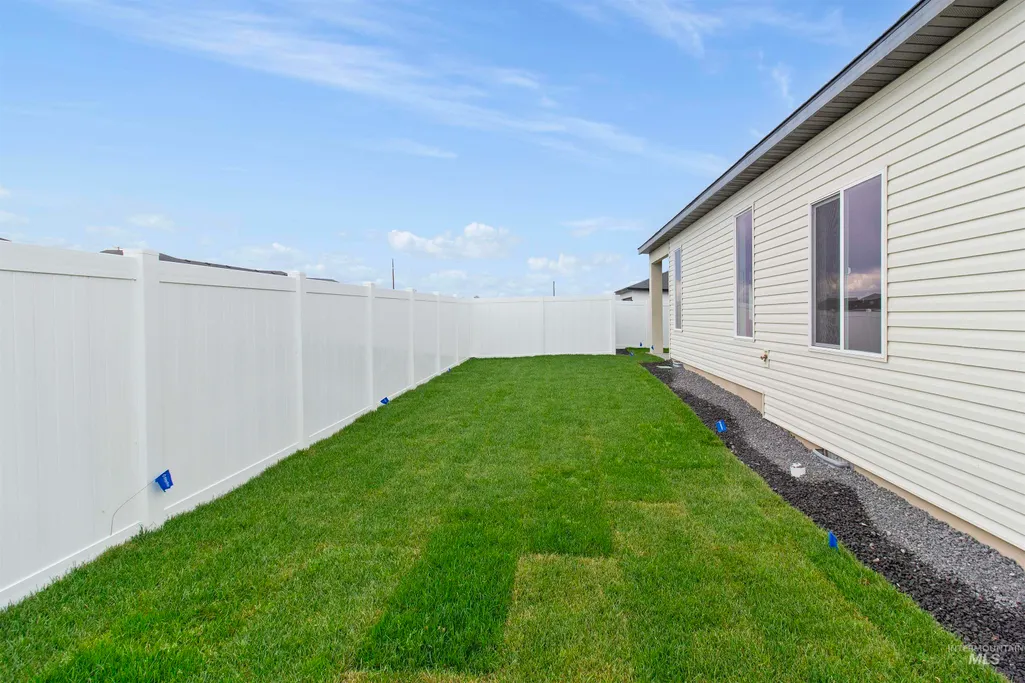
| Fencing | Full |
|---|---|
| Parking Features | Attached |
| Lot Features | Standard Lot 6000-9999 SF |
| Water Source | City Service |
| Total Parking | 2 |
| Lot Size Area | 0.145 |
| Building Area Total | 1588 |
| Lot Dimensions | 87x65 |
| Lot Size Acres | 0.145 |
| Covered Spaces | 2 |
Amenities
- Foreclosure
- Views
- Short Sale
- New Construction
- Adult 55+
- Lease To Own
- No HOA Fees
- Furnished
- Primary On Main
- Air Conditioning
- Seller Finance
- Green
- Fixer Upper
- Horse
- Golf
- Fireplace
- Deck
- Garage
- Basement
- Pool
Property vs Single Family Average in 83301
Price
Taxes
Year Built

 The data relating to real estate for sale on this web site comes in part from the IDX Program of the Snake River Regional Multiple Listing Service © 2026.
Information provided is deemed reliable but not guaranteed. All properties are subject to prior sale, change or withdrawal. The information being provided is for consumers personal, non-commercial use and may not be used for any purpose other than to identify prospective properties consumers may be interested in purchasing.
This content
The data relating to real estate for sale on this web site comes in part from the IDX Program of the Snake River Regional Multiple Listing Service © 2026.
Information provided is deemed reliable but not guaranteed. All properties are subject to prior sale, change or withdrawal. The information being provided is for consumers personal, non-commercial use and may not be used for any purpose other than to identify prospective properties consumers may be interested in purchasing.
This content
