
Price Reduction - New Construction - Primary on Main

Address
1266 Crestview Dr., Twin Falls, ID
Price
$ 569,000
Property Attributes
- MLS#98990358
- TypeSingle Family
- Listing Status Active
- CountyTwin Falls
- CityTwin Falls
- NeighborhoodPerrine Point
- Zip83301
- Style
- Year Built2025
- Taxes$ 691
- Price$ 569,000
- Bedrooms3
- Full Bathrooms2
- Half Bathrooms0
- Sqr Footage1965
- Lot Size0.19 Acres
Data Source:
Intermountain MLS (IMLS)
Property Description
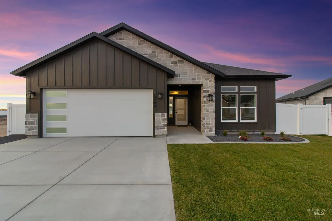
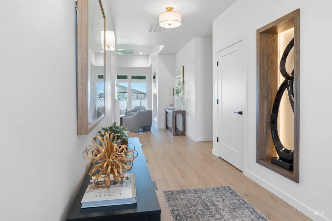
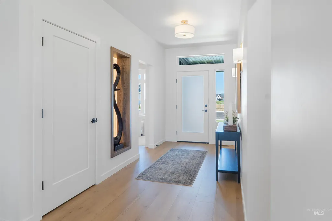
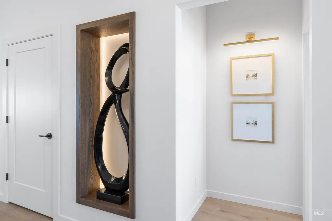
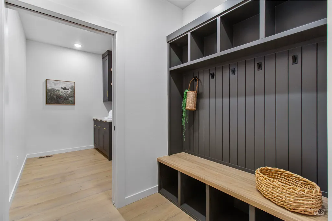
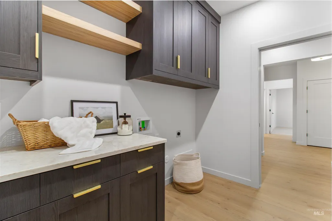
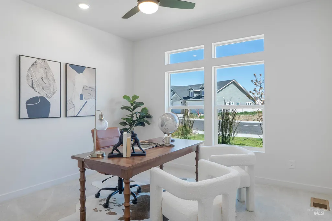
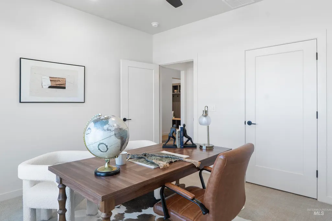
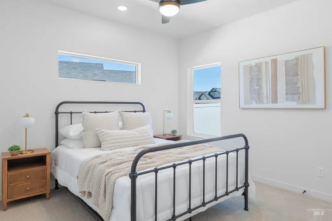
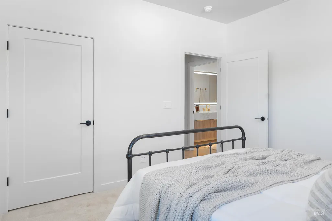
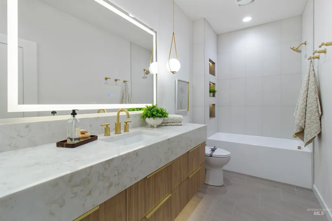
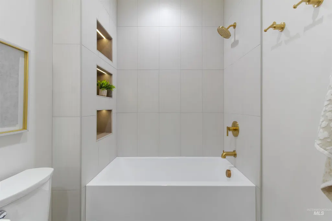
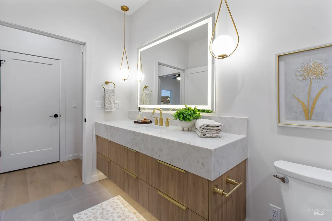
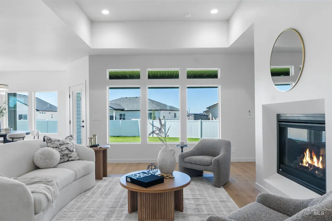
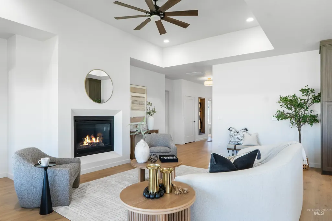
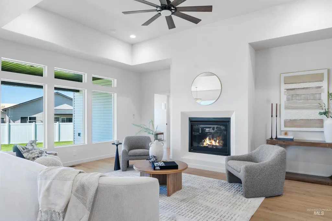
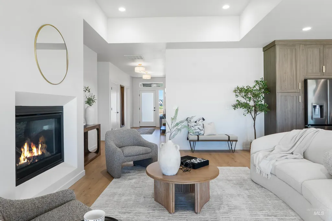
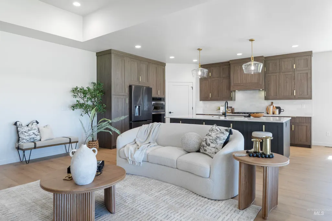
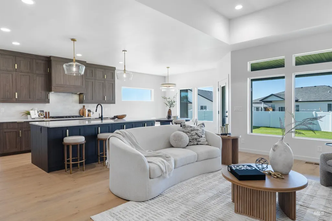
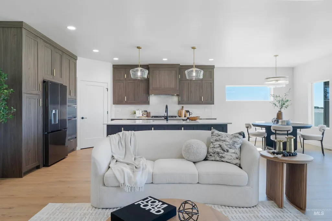
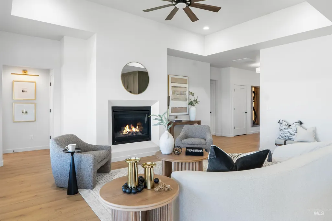
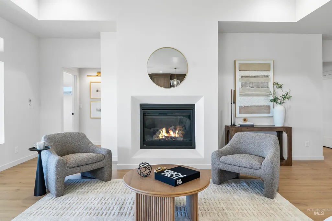
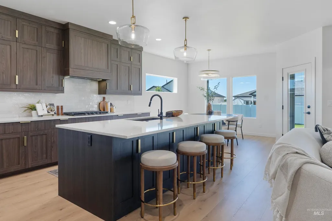
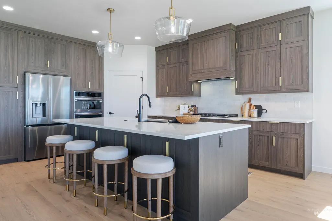
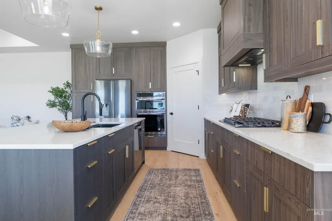
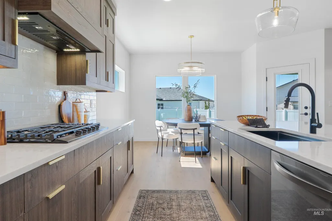
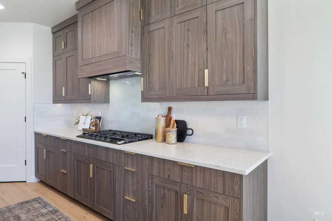
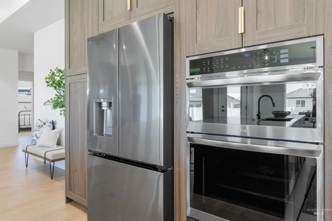
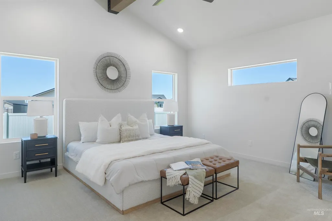
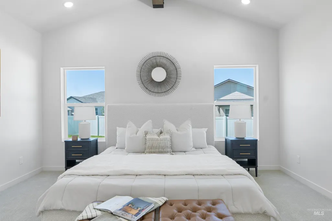
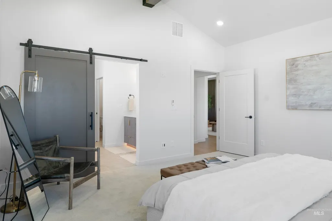
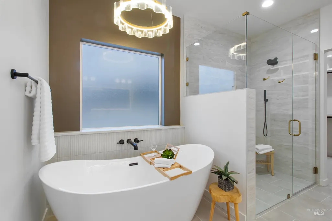
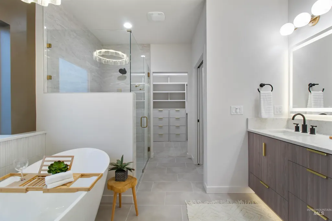
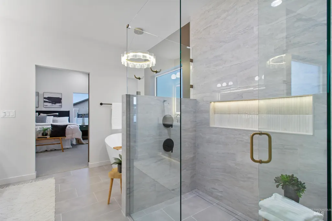
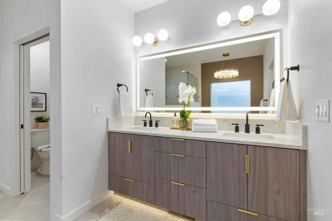
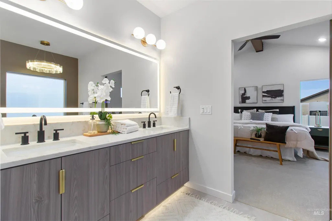
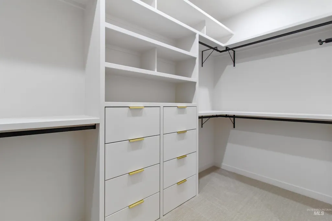
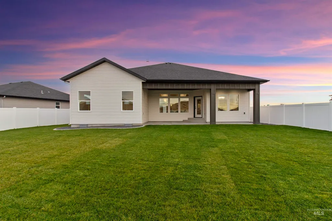
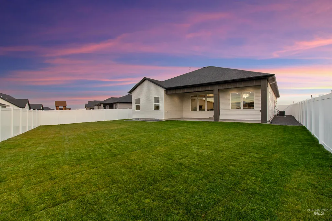
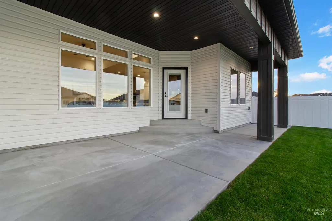
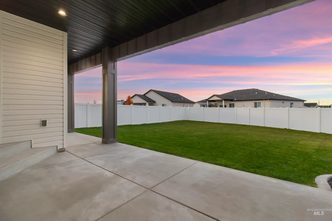
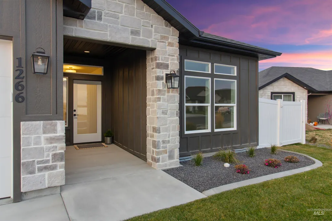
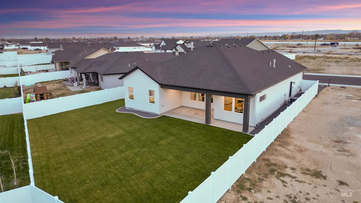
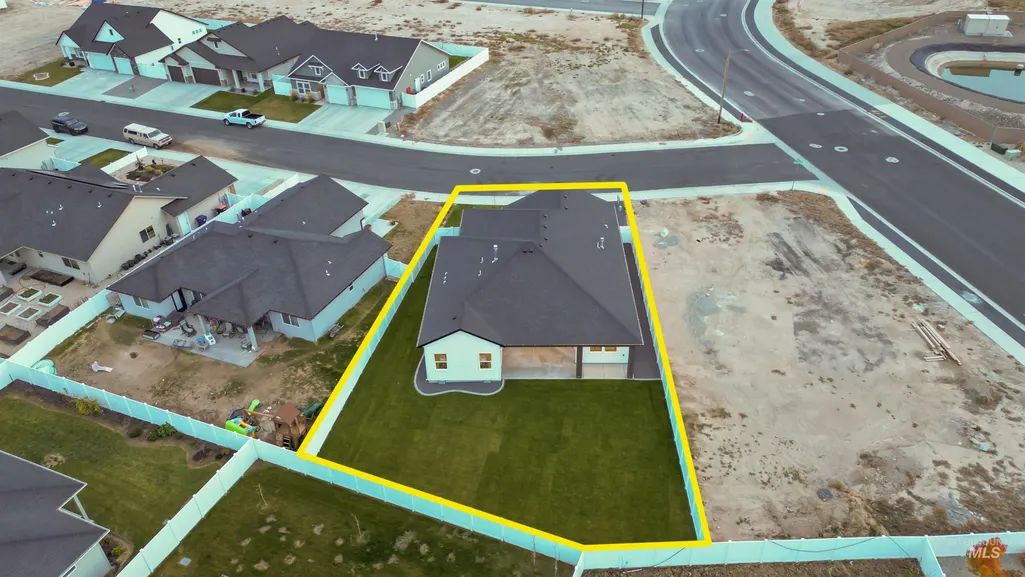
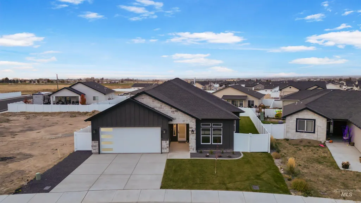
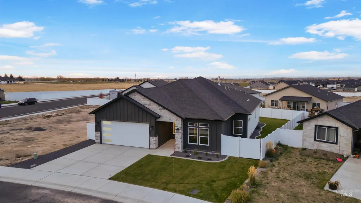
Absolutely beautiful from the moment you walk in, this 1,965 sq. ft. 3-bedroom, 2-bath home was designed to impress with upscale lighting, stunning finishes, and an open, airy layout. Every detail is intentional—from the soft glow of lighted niches throughout to the wide hallways and 3' doors that create a spacious, welcoming feel. The show-stopping kitchen features rich two-tone custom cabinetry with soft-close drawers, rollout shelving, a walk-in pantry, quartz countertops, and a full LG Black Stainless appliance suite. The primary suite offers a vaulted ceiling with decorative beam and a spa-inspired bath complete with a freestanding soaking tub, fully tiled dual-head shower, and custom walk-in closet. Both guest bedrooms include walk-in closets, while the thoughtfully designed guest bath, mudroom, and laundry room showcase the same attention to quality and functionality found throughout the home. Outside, enjoy a covered patio, fully fenced and landscaped yard, and a prime location near St. Luke's, the Snake River Canyon, schools, shopping, and everyday conveniences. This move-in-ready home combines thoughtful craftsmanship, luxury finishes, and practical design in an exceptional package. Don't miss this rare opportunity to own a 2026 Parade Home.
| Elementary School | Middle School | High School |
|---|---|---|
| Rock Creek Elementary School | Robert Stuart Middle School | Canyon Ridge High School |
| Price History | |
|---|---|
| 6/15/2026 | Listed $589,000 |
| 8/4/2026 | 2$579,000 |
| 8/24/2026 | 2$569,000 |
General Features
| Heating | Forced Air |
|---|---|
| Cooling | Central Air |
| Roof | Composition |
| Appliances | Gas Water Heater |
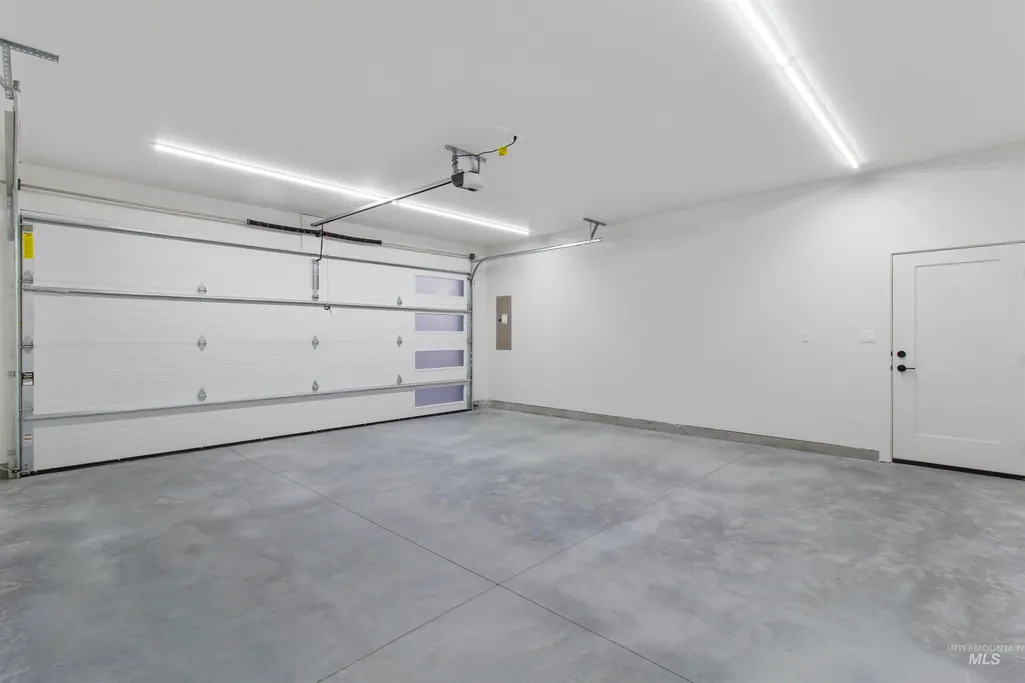
| Garage Spaces | 2 |
| Patio/Porch Features | Covered Patio/Deck |
| Construction Materials | Frame |
| Year Built | 2025 |
| Levels | One |
| Property Subtype | Single Family Residence |
| Tax Year | 2024 |
| Current Use | Single Family |
| Ownership | Fee Simple |
| County | Twin Falls |
| New Construction | true |
| Property Type | Residential |
| Attached Garage | true |
| Subdivision Name | Perrine Point |
| Garage Y/N | true |
| Status | Active |
| Directions | From Poleline, S on Grandview, W on White Birch Ave, S on Field Stream Way, R on Crestview. |
| ModificationTimestamp | 2026-08-24T16:45:48.900Z |
| High School | Canyon Ridge |
| City | Twin Falls |
| High School District | Twin Falls School District #411 |
| Lot Size Units | Acres |
| Lot Size Square Feet | 8276.4 |
| Carport Y/N | false |
| Listing Terms | Cash |
| Elementary School | Rock Creek |
| Land Lease Y/N | false |
| Tax Annual Amount | 691.12 |
| Home Warranty Y/N | true |
| Middle/Junior High School | Robert Stuart |
| Building Area Units | Square Feet |
| Primary Bedroom Level | Main |
| Living Area Units | Square Feet |
| Builder Name | Castle's Custom Homes |
| Standard Status | Active |
| Middle/Junior School District | Twin Falls School District #411 |
| Elementary School District | Twin Falls School District #411 |
| Legal Description | Twin Falls Perrine Point Subd Lot 30 Block 11 (6-10-17 Se) |
| LeasableAreaUnits | Square Feet |
| Freehold | IDX |
Interior Features
| Interior Amenities | Bath-Master |
|---|---|
| Flooring | Carpet |
| Fireplace Features | Gas |
| Kitchen Level | Main |
| Air Conditioning Y/N | true |
| Heating Y/N | true |
| Fireplace Y/N | true |
| Above Grade Finished Area | 1965 |
| Total Bedrooms | 3 |
| Living Room Level | Main |
| Main Level Bedrooms | 3 |
| Main Level Bathrooms | 2 |
| Below Grade Finished Area Unit Type | Square Feet |
| LivingAreaSource | Plans |
| Below Grade Finished Area Source | Plans |
| Above Grade Finished Area Source | Plans |
| Above Grade Finished Area Unit Type | Square Feet |
| Total Baths | 2 |
| Bedroom 3 Level | Main |
| Second Bedroom Level | Main |
Exterior Features
| Fencing | Full |
|---|---|
| Parking Features | Attached |
| Lot Features | Standard Lot 6000-9999 SF |
| Water Source | City Service |
| Total Parking | 2 |
| Lot Size Area | 0.19 |
| Foundation Details | Slab |
| Building Area Total | 1965 |
| Lot Dimensions | 114x64 |
| Lot Size Acres | 0.19 |
| Road Surface Type | Paved |
| Covered Spaces | 2 |
Amenities
- Foreclosure
- Views
- Short Sale
- New Construction
- Adult 55+
- Lease To Own
- No HOA Fees
- Furnished
- Primary On Main
- Air Conditioning
- Seller Finance
- Green
- Fixer Upper
- Horse
- Golf
- Fireplace
- Deck
- Garage
- Basement
- Pool
Property vs Single Family Average in 83301
Price
Taxes
Year Built

 The data relating to real estate for sale on this web site comes in part from the IDX Program of the Snake River Regional Multiple Listing Service © 2026.
Information provided is deemed reliable but not guaranteed. All properties are subject to prior sale, change or withdrawal. The information being provided is for consumers personal, non-commercial use and may not be used for any purpose other than to identify prospective properties consumers may be interested in purchasing.
This content
The data relating to real estate for sale on this web site comes in part from the IDX Program of the Snake River Regional Multiple Listing Service © 2026.
Information provided is deemed reliable but not guaranteed. All properties are subject to prior sale, change or withdrawal. The information being provided is for consumers personal, non-commercial use and may not be used for any purpose other than to identify prospective properties consumers may be interested in purchasing.
This content
