
Open House Sun, Sep 13th 12:00 PM - 02:00 PM - Primary on Main
Address
880 Yaquina Bay, Nampa, ID
Price
$ 399,900
Property Attributes
- MLS#99000606
- TypeSingle Family
- Listing Status New
- CountyCanyon
- CityNampa
- NeighborhoodLighthouse Estates
- Zip83686
- Style
- Year Built2014
- Taxes$ 2514
- Price$ 399,900
- Bedrooms4
- Full Bathrooms3
- Half Bathrooms0
- Sqr Footage1888
- Lot Size0.14 Acres
Data Source:
Intermountain MLS (IMLS)
Property Description
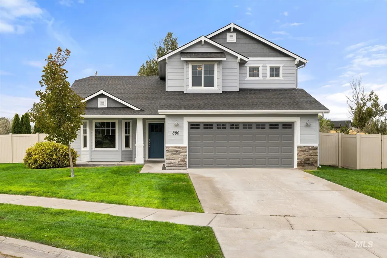
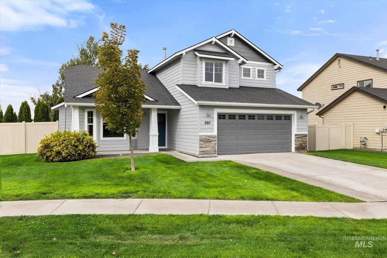
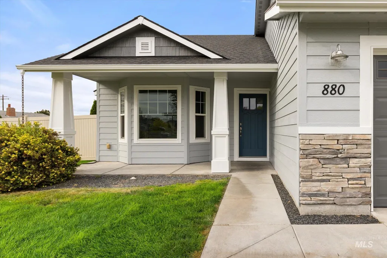
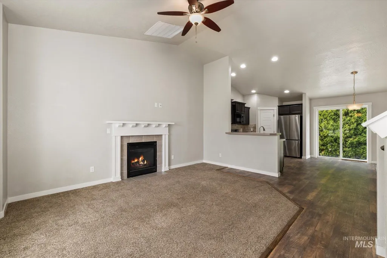
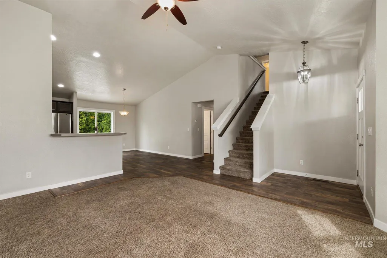
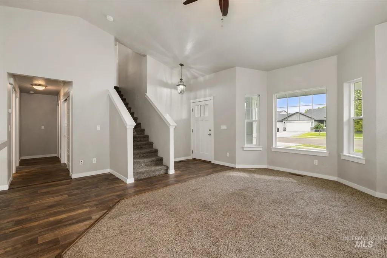
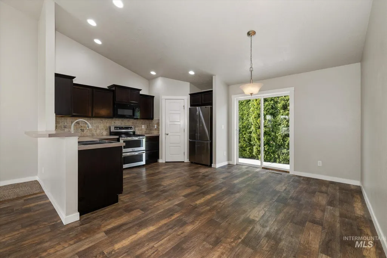
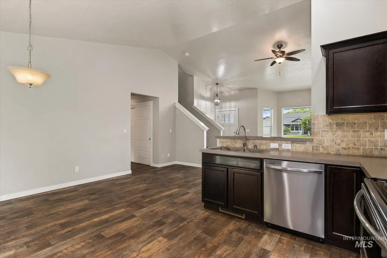
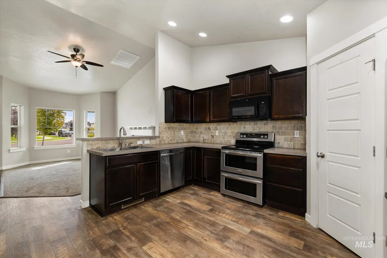
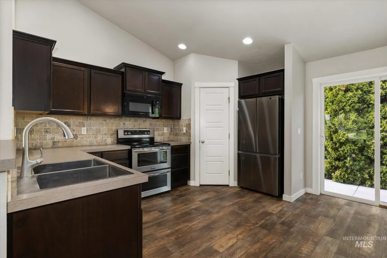
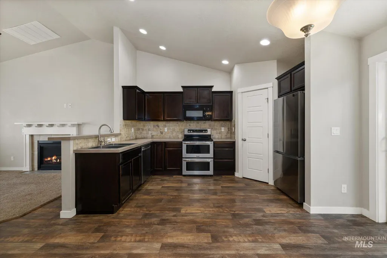
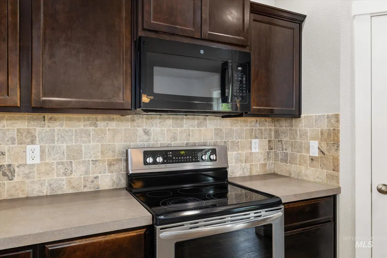
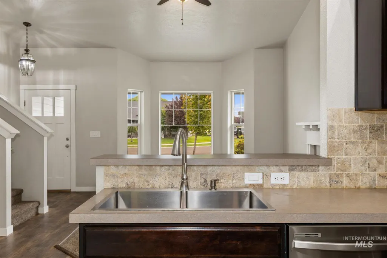
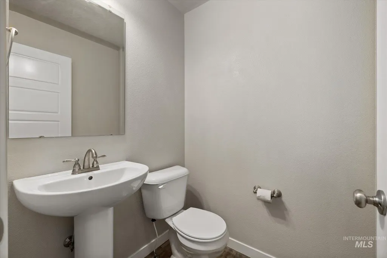
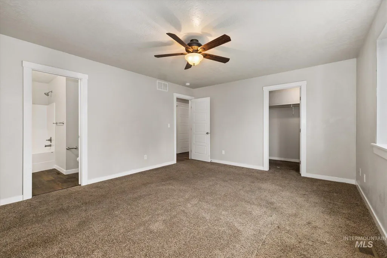
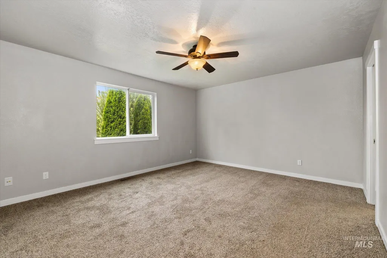
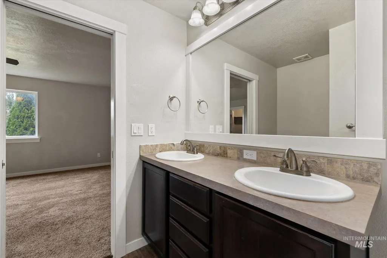
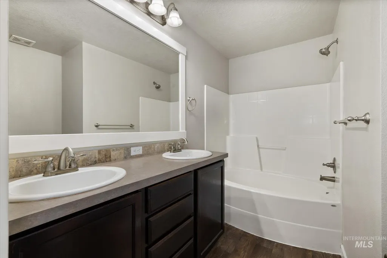
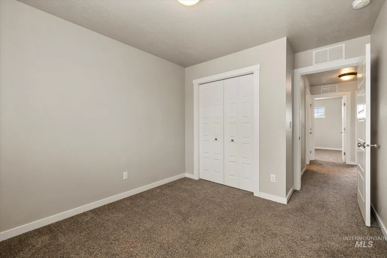
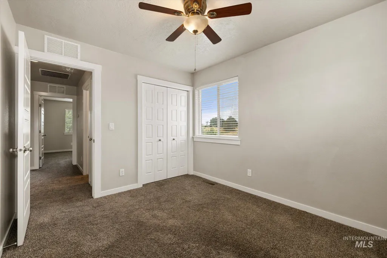
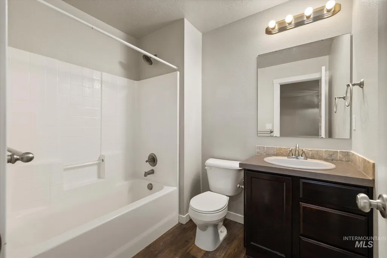
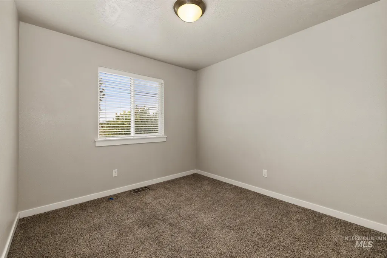
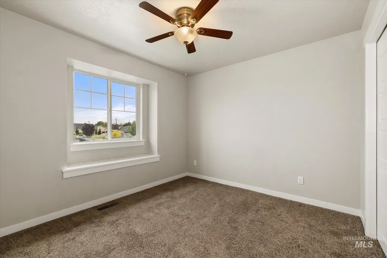
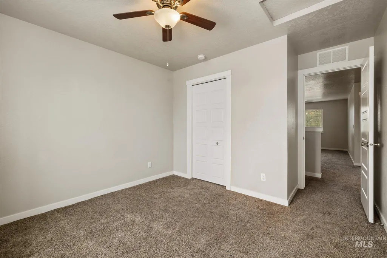
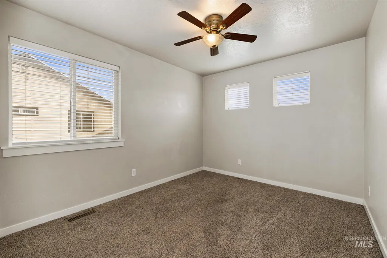
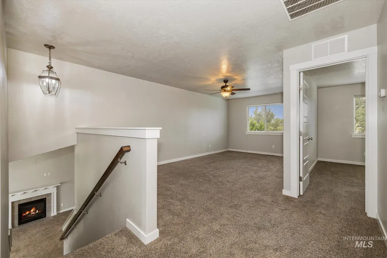
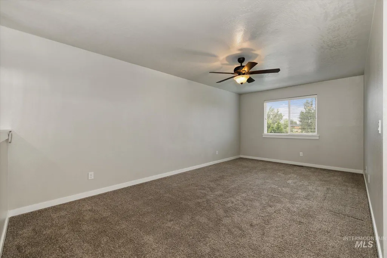
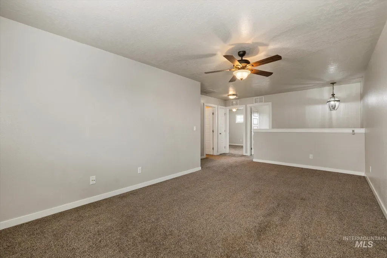
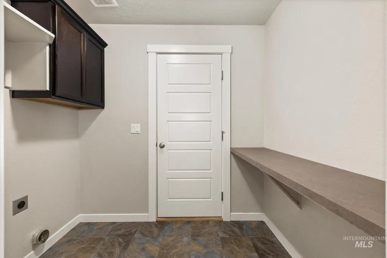
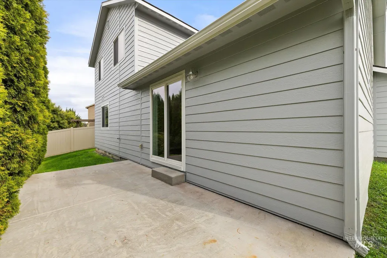
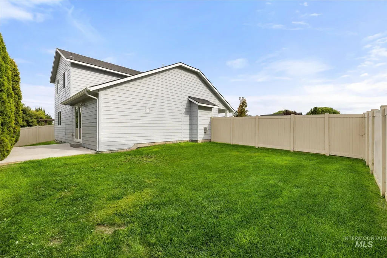
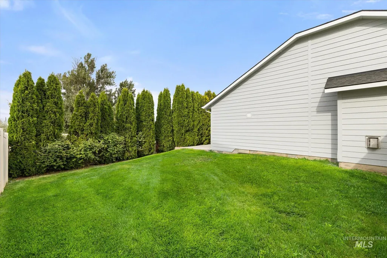
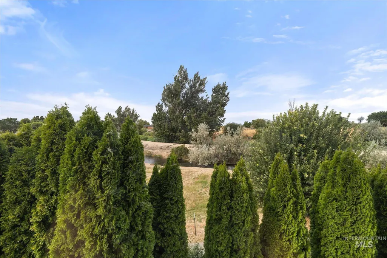
Welcome home to a property that offers comfort, flexibility, and plenty of space to enjoy! The inviting living room features a cozy gas fireplace with mantle, creating the perfect spot to relax or gather with friends and family. The kitchen offers a convenient corner pantry and tile backsplash, while most rooms feature ceiling fans for added comfortUpstairs, a versatile bonus room provides extra space for a home office, media room, playroom, or whatever best fits your lifestyle. The primary suite features a walk-in closet, and the laundry room includes a convenient folding table to make laundry day a little easier. The 2-car garage also offers a door leading directly outside.Step outside and enjoy the large side yard, enclosed with a vinyl fence and gate on the garage side. The backyard backs to a greenbelt, offering a peaceful setting and a lovely natural backdrop. A 10x20 concrete patio provides plenty of room for outdoor dining, entertaining, or simply enjoying the outdoors. The welcoming front patio adds even more outdoor living space, while the freshly painted exterior gives the home a clean, refreshed look.With its flexible living spaces, generous outdoor areas, and greenbelt setting, this home offers a wonderful combination of comfort and functionality. Seller will provine a home warranty upto $550 of buyers choose. Come see all it has to offer!
| Elementary School | Middle School | High School |
|---|---|---|
| Lake Ridge Elementary School | South Middle (Nampa) Middle School | Skyview High School |
| Price History | |
|---|---|
| 9/11/2026 | Listed $399,900 |
General Features
| Heating | Forced Air |
|---|---|
| Cooling | Central Air |
| Utilities | Sewer Connected |
| Roof | Composition |
| Appliances | Dishwasher |
| HOA Fee | 300 |
| Garage Spaces | 2 |
| Construction Materials | Frame |
| Year Built | 2014 |
| Levels | Two |
| Property Subtype | Single Family Residence |
| Tax Year | 2025 |
| Current Use | Single Family |
| Ownership | Fee Simple,Fractional Ownership: No |
| Assoc Fee Paid Per | Annually |
| County | Canyon |
| Property Type | Residential |
| HOA | true |
| Attached Garage | true |
| Subdivision Name | Lighthouse Estates |
| Garage Y/N | true |
| Status | New |
| Directions | Greenhurst and 12th Ave., E on Greenhurst, S on Sunnyridge, E on Cape Elizabeth, N on Mystic Seaport to Yaquina Bay. |
| ModificationTimestamp | 2026-09-11T21:30:23.700Z |
| High School | Skyview |
| City | Nampa |
| High School District | Nampa School District #131 |
| Lot Size Units | Acres |
| Lot Size Square Feet | 6098.4 |
| Carport Y/N | false |
| Listing Terms | Cash |
| Elementary School | Lake Ridge |
| Land Lease Y/N | false |
| Tax Annual Amount | 2514 |
| Home Warranty Y/N | true |
| Middle/Junior High School | South Middle (Nampa) |
| Virtual Tour | https://tvrephotography.hd.pics/880-E-Yaquina-Bay-Dr/idx |
| Building Area Units | Square Feet |
| Primary Bedroom Level | Main |
| Living Area Units | Square Feet |
| Standard Status | Active |
| Middle/Junior School District | Nampa School District #131 |
| Elementary School District | Nampa School District #131 |
| Virtual Tour | https://tvrephotography.hd.pics/880-E-Yaquina-Bay-Dr |
| Legal Description | 03-2N-2W NE LIGHTHOUSE EST 2 LT 7 BLK 1 |
| LeasableAreaUnits | Square Feet |
| Freehold | IDX |
Interior Features
| Interior Amenities | Bath-Master |
|---|---|
| Flooring | Carpet |
| Total Fireplaces | 1 |
| Fireplace Features | One |
| Kitchen Level | Main |
| Air Conditioning Y/N | true |
| Heating Y/N | true |
| Fireplace Y/N | true |
| Above Grade Finished Area | 1888 |
| Total Bedrooms | 4 |
| Living Room Level | Main |
| Main Level Bedrooms | 1 |
| Main Level Bathrooms | 1 |
| Below Grade Finished Area Unit Type | Square Feet |
| LivingAreaSource | Public Records |
| Below Grade Finished Area Source | Public Records |
| Above Grade Finished Area Source | Public Records |
| Above Grade Finished Area Unit Type | Square Feet |
| Total Baths | 3 |
| Kitchen Area | 72 |
| Kitchen Length | 9 |
| Kitchen Width | 8 |
| Primary on Main | 110 |
| Second Bedroom Length | 11 |
| Second Bedroom Width | 10 |
| Bedroom 3 Area | 110 |
| Bedroom 3 Length | 11 |
| Bedroom 3 Width | 10 |
| Bedroom 4 Area | 100 |
| Bedroom 4 Length | 10 |
| Bedroom 4 Width | 10 |
| Living Room Area | 270 |
| Living Room Length | 15 |
| Living Room Width | 18 |
| Primary Bedroom Area | 224 |
| Primary Bedroom Length | 16 |
| Primary Bedroom Width | 14 |
| Bedroom 4 Level | Upper |
| Bedroom 3 Level | Upper |
| Second Bedroom Level | Upper |
Exterior Features
| Fencing | Full |
|---|---|
| Parking Features | Attached |
| Lot Features | Standard Lot 6000-9999 SF |
| Water Source | City Service |
| Total Parking | 2 |
| Lot Size Area | 0.14 |
| Building Area Total | 1888 |
| Lot Size Acres | 0.14 |
| Road Surface Type | Paved |
| Other Parking | Garage: 21x20 |
| Covered Spaces | 2 |
Amenities
- Foreclosure
- Views
- Short Sale
- New Construction
- Adult 55+
- Lease To Own
- No HOA Fees
- Furnished
- Primary On Main
- Air Conditioning
- Seller Finance
- Green
- Fixer Upper
- Horse
- Golf
- Fireplace
- Deck
- Garage
- Basement
- Pool
Property vs Single Family Average in 83686
Price
Taxes
Year Built

 The data relating to real estate for sale on this web site comes in part from the IDX Program of the Snake River Regional Multiple Listing Service © 2026.
Information provided is deemed reliable but not guaranteed. All properties are subject to prior sale, change or withdrawal. The information being provided is for consumers personal, non-commercial use and may not be used for any purpose other than to identify prospective properties consumers may be interested in purchasing.
This content
The data relating to real estate for sale on this web site comes in part from the IDX Program of the Snake River Regional Multiple Listing Service © 2026.
Information provided is deemed reliable but not guaranteed. All properties are subject to prior sale, change or withdrawal. The information being provided is for consumers personal, non-commercial use and may not be used for any purpose other than to identify prospective properties consumers may be interested in purchasing.
This content
