
Price Reduction - Waterfront

Address
2628 Creekview Ct E., Twin Falls, ID
Price
$ 1,300,000
Property Attributes
- MLS#98997026
- TypeSingle Family
- Listing Status Active
- CountyTwin Falls
- CityTwin Falls
- NeighborhoodRock Creek Estates
- Zip83301
- Style
- Year Built2005
- Taxes$ 5422
- Price$ 1,300,000
- Bedrooms5
- Full Bathrooms4
- Half Bathrooms0
- Sqr Footage4556
- Lot Size6.34 Acres
Data Source:
Intermountain MLS (IMLS)
Property Description
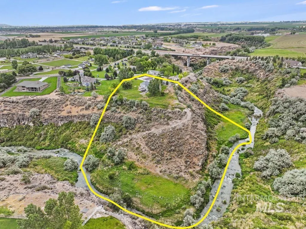
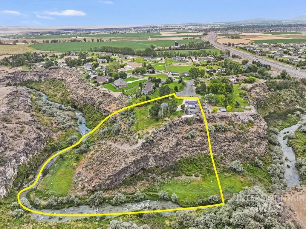
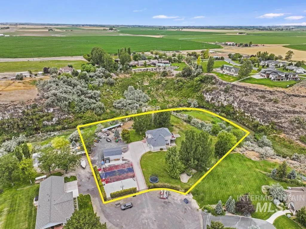
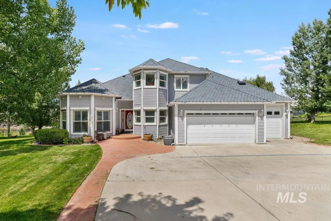
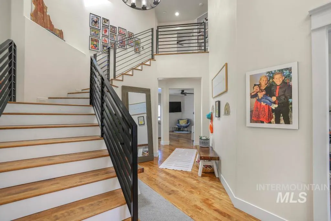
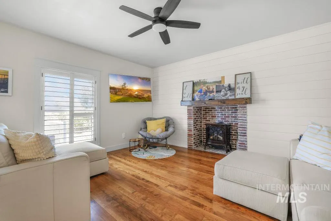
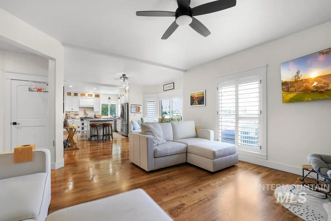
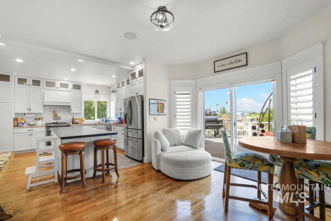
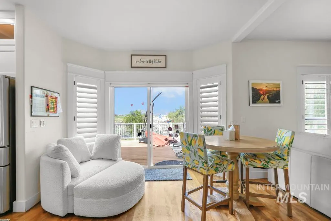
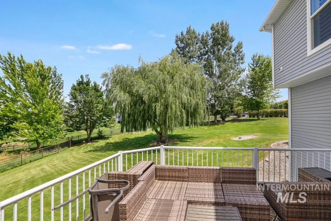
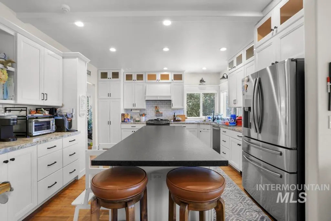
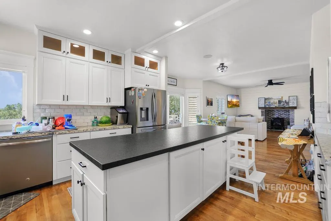
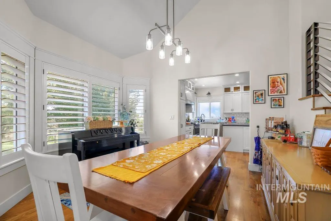
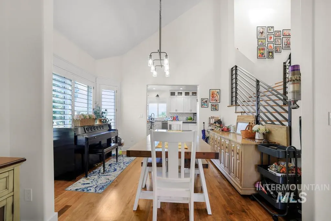
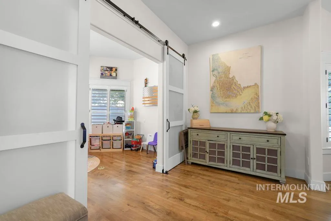
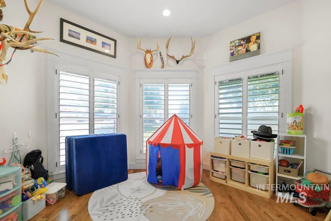
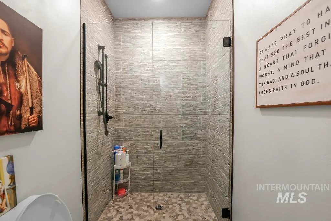
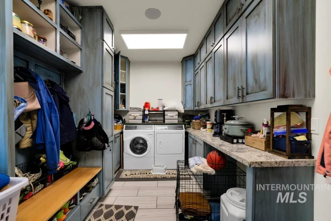
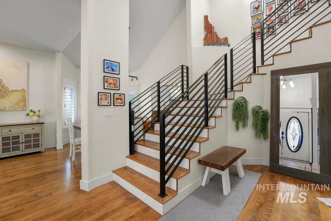
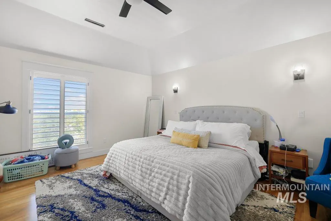
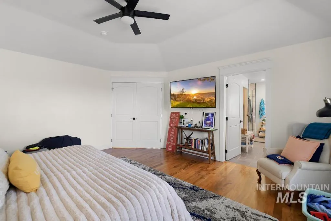
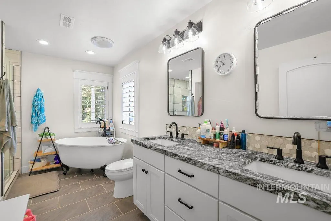
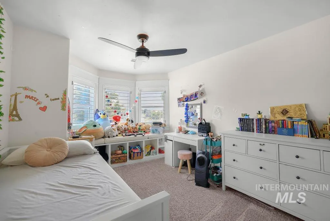
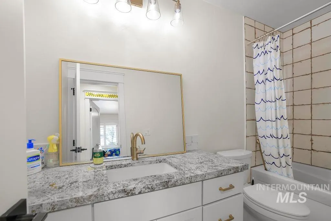
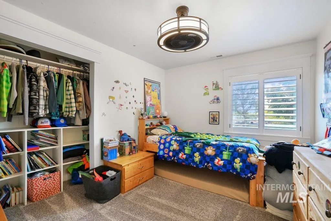
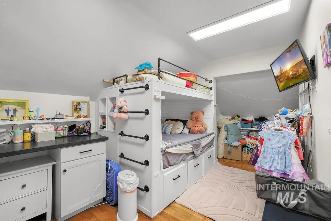
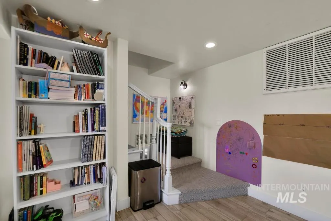
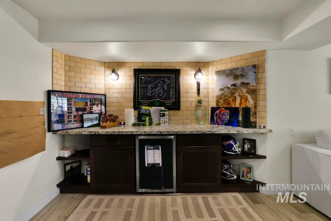
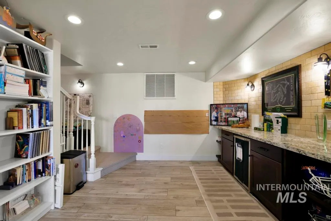
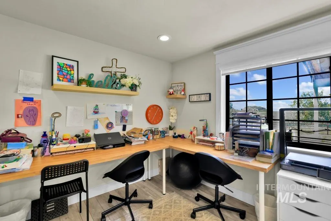
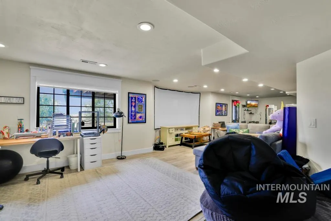
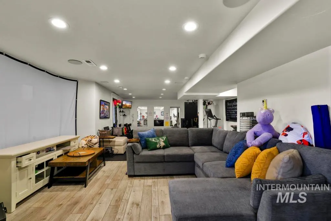
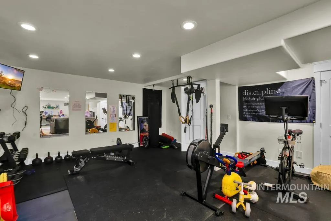
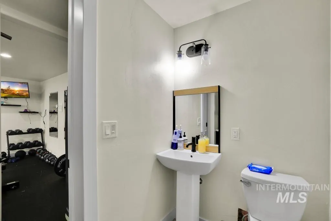
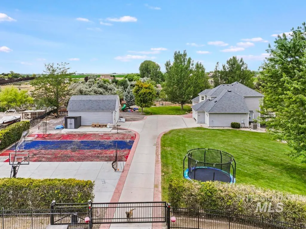
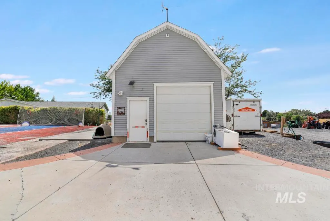
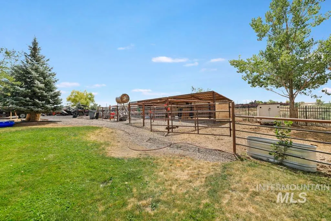
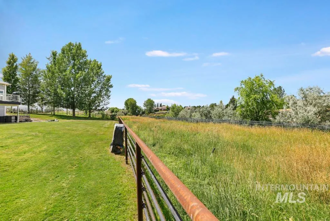
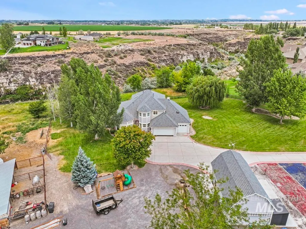
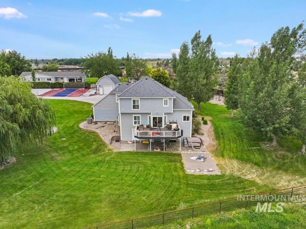
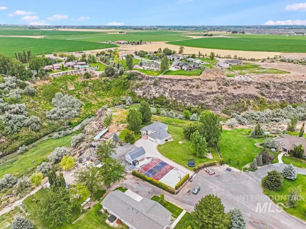
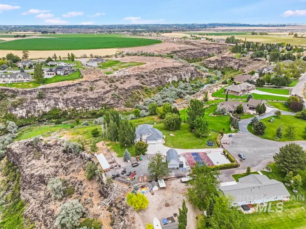
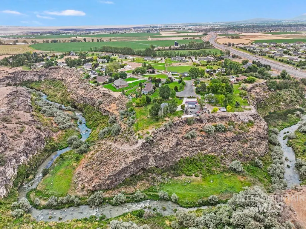
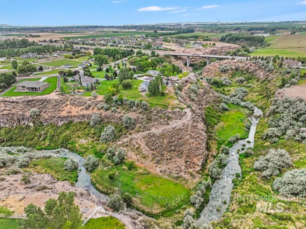
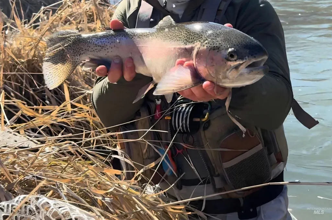
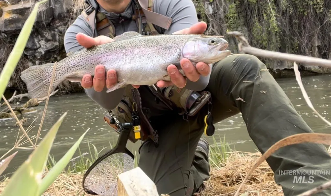
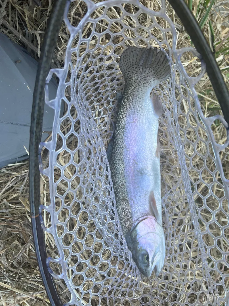
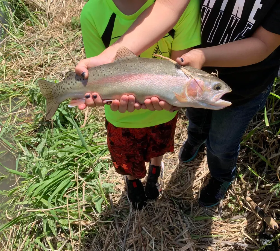
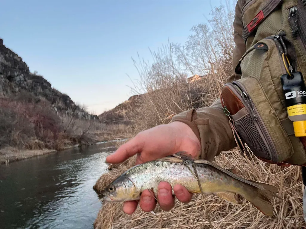
An absolute outdoor paradise! Set on a breathtaking, one-of-a-kind 6.34-acre parcel at 2628 Creek View Ct. E in Twin Falls, this exceptional estate features direct, private access to the rugged beauty of Rock Creek Canyon and some of the region's most beautiful natural waters. The expansive 4,556 sq. ft. custom two-story with below grade residence features an expansive floorpan for all your families needs, perfectly designed with 5 spacious bedrooms, 4 bathrooms, 23x30 shop and so much more! Extensive recent top-to-bottom renovations and high-end modern upgrades flow seamlessly throughout, elevating every living space with beautiful finishes and attention to detail. Step outside to your ultimate Idaho sanctuary. Complete with full water shares, the sprawling acreage is primed for pasture, lush landscaping, or unforgettable gatherings against a dramatic canyon backdrop. Whether you are casting for trophy trout in your own backyard, raising animals, storing all your gear and recreational vehicles, or soaking in the tranquil sunset views, this rare property delivers unmatched privacy, luxury, and endless potential. Schedule your private showing today!
| Elementary School | Middle School | High School |
|---|---|---|
| Rock Creek Elementary School | Robert Stuart Middle School | Canyon Ridge High School |
| Price History | |
|---|---|
| 8/11/2026 | Listed $1,400,000 |
| 9/11/2026 | 7$1,300,000 |
General Features
| Sewer | Septic Tank |
|---|---|
| Heating | Electric |
| Cooling | Central Air |
| Utilities | Electricity Connected |
| Roof | Composition |
| Appliances | Electric Water Heater |
| HOA Fee | 300 |
| Garage Spaces | 3 |
| Patio/Porch Features | Covered Patio/Deck |
| Construction Materials | Frame |
| Year Built | 2005 |
| Levels | Two Story w/ Below Grade |
| Property Subtype | Single Family w/ Acreage |
| Tax Year | 2024 |
| Current Use | Single Family |
| Ownership | Fee Simple |
| Waterfront Features | Waterfront |
| Community Features | Gated |
| Assoc Fee Paid Per | Annually |
| County | Twin Falls |
| Property Type | Residential |
| HOA | true |
| Attached Garage | true |
| Energy Efficient | HVAC |
| Subdivision Name | Rock Creek Estates |
| Garage Y/N | true |
| Other Structures | Shop |
| Status | Active |
| Directions | From Pole Line Rd. heading West turn north on to 2660 E. Head North to Creek View, Head West around the curve to left & turn on Creek View. |
| ModificationTimestamp | 2026-09-11T20:18:19.600Z |
| High School | Canyon Ridge |
| City | Twin Falls |
| High School District | Twin Falls School District #411 |
| Zoning Description | Rural Residential |
| Lot Size Units | Acres |
| Lot Size Square Feet | 276170.4 |
| Carport Y/N | false |
| Listing Terms | Cash |
| Elementary School | Rock Creek |
| Land Lease Y/N | false |
| Tax Annual Amount | 5422.56 |
| Middle/Junior High School | Robert Stuart |
| Property Condition | Updated/Remodeled |
| Virtual Tour | https://media.shoot2sellidaho.com/8DKc8xD5?b=0 |
| Structure Type | Patio Home |
| Building Area Units | Square Feet |
| Primary Bedroom Level | Upper |
| Living Area Units | Square Feet |
| Standard Status | Active |
| Middle/Junior School District | Twin Falls School District #411 |
| Elementary School District | Twin Falls School District #411 |
| Legal Description | T F Rock Creek Estates Sub #1 Lot 1 Block 2 (36-9-16 Sw) |
| LeasableAreaUnits | Square Feet |
| Freehold | IDX |
Interior Features
| Interior Amenities | Bath-Master |
|---|---|
| Basement | Walk-Out Access |
| Flooring | Hardwood |
| Fireplace Features | Pellet Stove |
| Kitchen Level | Main |
| Air Conditioning Y/N | true |
| Heating Y/N | true |
| Window Features | Skylight(s) |
| Fireplace Y/N | true |
| Above Grade Finished Area | 2981 |
| Total Bedrooms | 5 |
| Below Grade Finished Area | 1575 |
| Living Room Level | Lower |
| Main Level Bedrooms | 1 |
| Main Level Bathrooms | 1 |
| Below Grade Finished Area Unit Type | Square Feet |
| LivingAreaSource | Public Records |
| Below Grade Finished Area Source | Public Records |
| Above Grade Finished Area Source | Public Records |
| Above Grade Finished Area Unit Type | Square Feet |
| Total Baths | 4 |
| Family Room Level | Main |
| Dining Room Level | Main |
| Bedroom 5 Level | Main |
| Bedroom 4 Level | Upper |
| Bedroom 3 Level | Upper |
| Second Bedroom Level | Upper |
Exterior Features
| Fencing | Full |
|---|---|
| Parking Features | Attached |
| Lot Features | 5 - 9.9 Acres |
| Water Source | Well |
| Total Parking | 3 |
| Lot Size Area | 6.34 |
| Foundation Details | Slab |
| Building Area Total | 4556 |
| Lot Size Acres | 6.34 |
| Waterfront Y/N | true |
| Covered Spaces | 3 |
| Road Frontage Type | Private Road |
| Road Responsibility | Road Maintenance Agreement |
| Horse Y/N | true |
Amenities
- Foreclosure
- Views
- Short Sale
- New Construction
- Adult 55+
- Lease To Own
- No HOA Fees
- Furnished
- Primary On Main
- Air Conditioning
- Seller Finance
- Green
- Fixer Upper
- Horse
- Golf
- Fireplace
- Deck
- Garage
- Basement
- Pool
Property vs Single Family Average in 83301
Price
Taxes
Year Built

 The data relating to real estate for sale on this web site comes in part from the IDX Program of the Snake River Regional Multiple Listing Service © 2026.
Information provided is deemed reliable but not guaranteed. All properties are subject to prior sale, change or withdrawal. The information being provided is for consumers personal, non-commercial use and may not be used for any purpose other than to identify prospective properties consumers may be interested in purchasing.
This content
The data relating to real estate for sale on this web site comes in part from the IDX Program of the Snake River Regional Multiple Listing Service © 2026.
Information provided is deemed reliable but not guaranteed. All properties are subject to prior sale, change or withdrawal. The information being provided is for consumers personal, non-commercial use and may not be used for any purpose other than to identify prospective properties consumers may be interested in purchasing.
This content
