
New Construction - Primary on Main
Address
2514 Tulip Cir, Twin Falls, ID
Price
$ 815,000
Property Attributes
- MLS#98978017
- TypeSingle Family
- Listing Status Active
- CountyTwin Falls
- CityTwin Falls
- AreaTwin Falls
- NeighborhoodWindmill Heights
- Zip83301
- Style
- Year Built2025
- Taxes$ 835
- Price$ 815,000
- Bedrooms4
- Full Bathrooms3
- Half Bathrooms0
- Sqr Footage2530
- Lot Size1.186 Acres
Data Source:
Intermountain MLS (IMLS)
Property Description
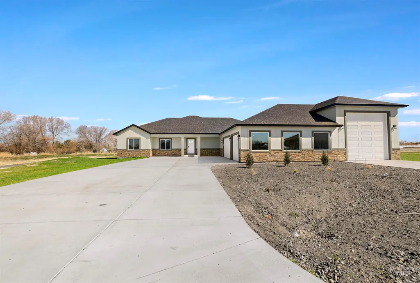
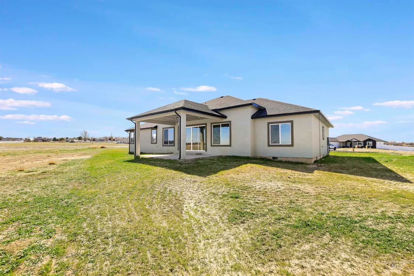
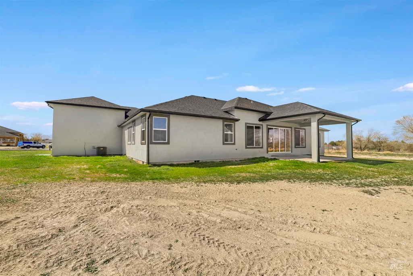
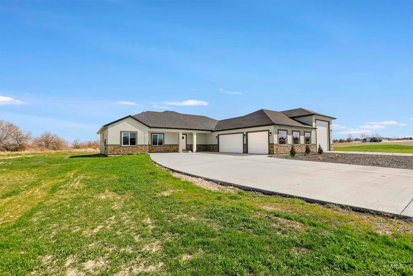
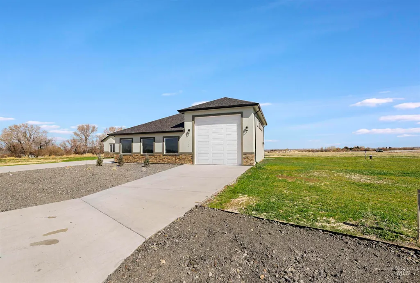
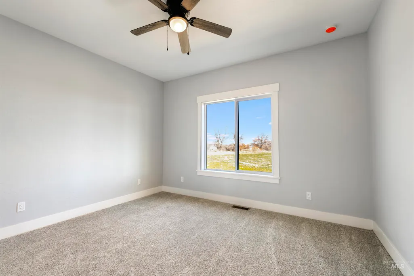
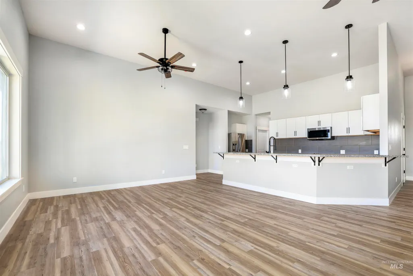
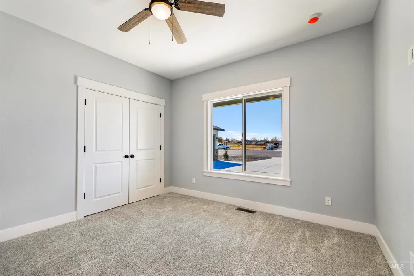
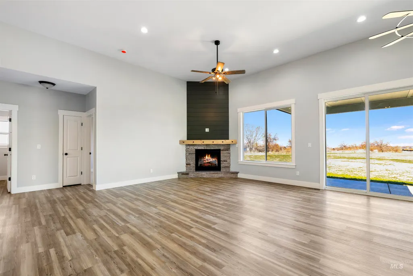
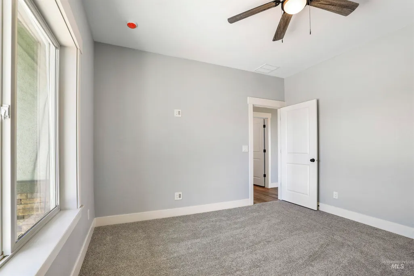
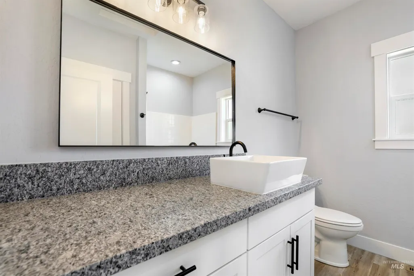
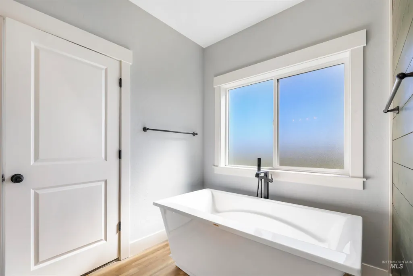
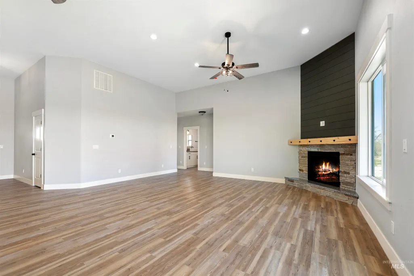
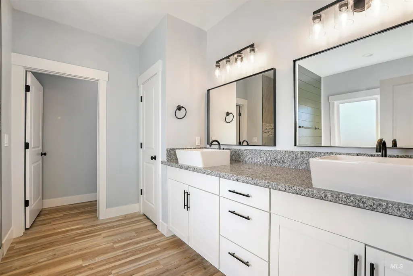
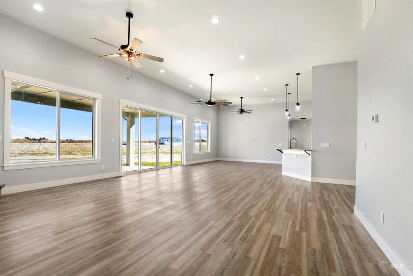
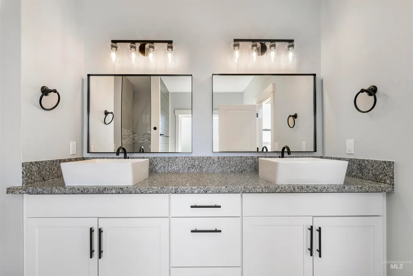
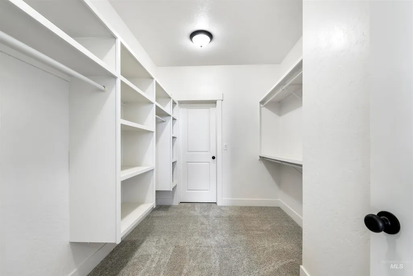
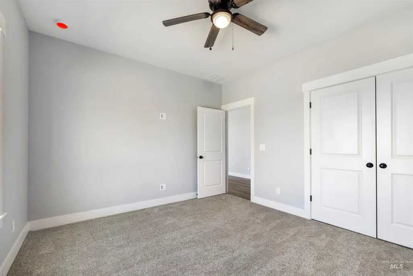
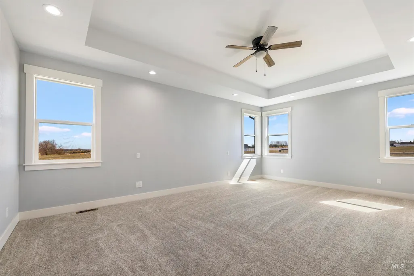
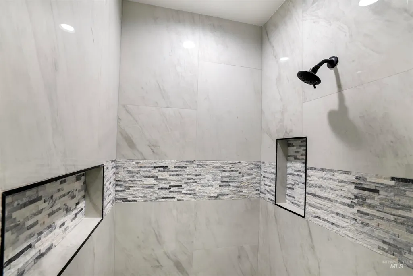
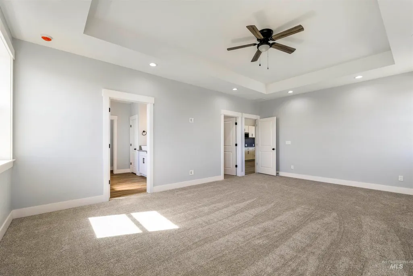
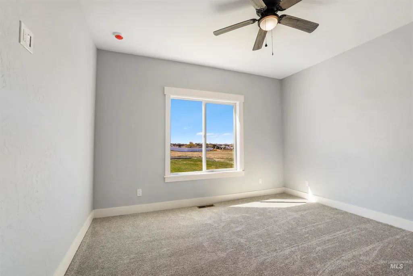
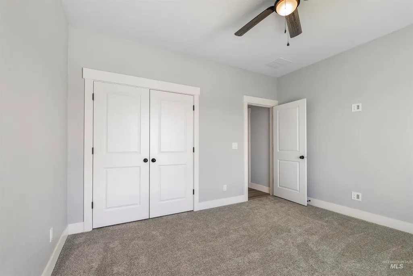
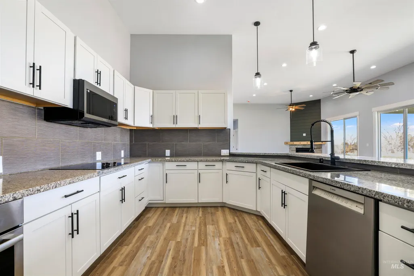
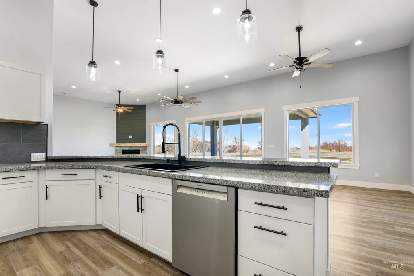
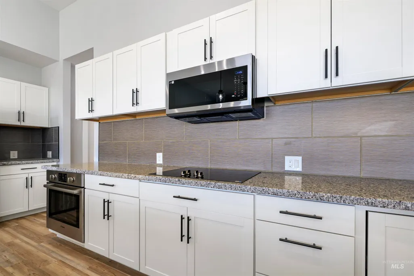
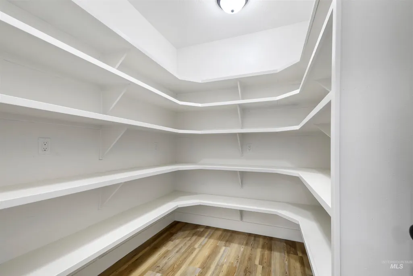
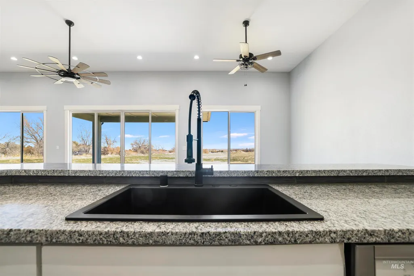
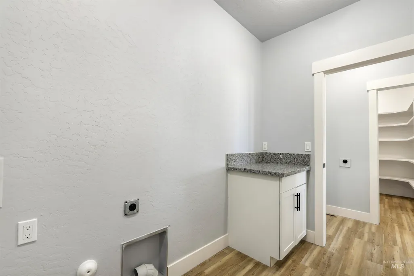
Beautiful home located in Windmill Heights Phase 2 in Twin Falls! This spacious 2,530 sq ft home features 4 bedrooms and 2.5 bathrooms with a well-designed layout and modern finishes throughout. The primary suite offers a walk-in shower and a large walk-in closet that conveniently connects to the laundry room. Enjoy a bright and open living space with large windows throughout the home, expansive sliding glass doors in the living room, and a cozy electric fireplace. The kitchen is designed for both everyday living and entertaining, featuring granite countertops and a walk-in pantry for plenty of storage. The 3-car garage plus attached RV garage provides incredible space for vehicles, storage, or hobbies, with a combined 2,593 sq ft of garage and RV bay space. Located in a desirable neighborhood, this home offers comfort, functionality, and plenty of room for all your needs.
| Elementary School | Middle School | High School |
|---|---|---|
| Lincoln Elementary School | South Hills Middle School | Canyon Ridge High School |
| Price History | |
|---|---|
| 3/13/2026 | Listed $815,000 |
General Features
| Heating | Electric |
|---|---|
| Cooling | Central Air |
| Utilities | Sewer Connected |
| Roof | Architectural Style |
| Appliances | Electric Water Heater |
| HOA Fee | 300 |
| Garage Spaces | 3 |
| Security Features | Alarm |
| Construction Materials | Stone |
| Year Built | 2025 |
| Levels | One |
| Property Subtype | Single Family w/ Acreage |
| Tax Year | 2025 |
| Current Use | Single Family |
| Ownership | Fee Simple |
| Assoc Fee Paid Per | Annually |
| County | Twin Falls |
| New Construction | true |
| Property Type | Residential |
| HOA | true |
| Attached Garage | true |
| Subdivision Name | Windmill Heights |
| Garage Y/N | true |
| Status | Active |
| Directions | Drive west down Pole Line dr, turn left on to N 2500 east rd drive 3.7 miles then on your left there will be a windmill heights phase 2 sign, turn left into subdivision and 2514 Tulip cir will be at the end of the cul-de-sac. |
| ModificationTimestamp | 2026-03-16T06:01:37.300Z |
| High School | Canyon Ridge |
| City | Twin Falls |
| High School District | Twin Falls School District #411 |
| MLS Area | Twin Falls - 2015 |
| Lot Size Units | Acres |
| Lot Size Square Feet | 51662.16 |
| Carport Y/N | false |
| Listing Terms | Cash |
| Elementary School | Lincoln |
| Land Lease Y/N | false |
| Tax Annual Amount | 835.86 |
| Middle/Junior High School | South Hills |
| Building Area Units | Square Feet |
| Primary Bedroom Level | Main |
| Living Area Units | Square Feet |
| Standard Status | Active |
| Middle/Junior School District | Twin Falls School District #411 |
| Elementary School District | Twin Falls School District #411 |
| Legal Description | Twin Falls North Windmill, Heights Subdivision, Lot 6 Block 8, (23-10-16 Sw) |
| LeasableAreaUnits | Square Feet |
| Freehold | IDX |
Interior Features
| Interior Amenities | Bath-Master |
|---|---|
| Fireplace Features | Insert |
| Air Conditioning Y/N | true |
| Heating Y/N | true |
| Fireplace Y/N | true |
| Above Grade Finished Area | 2530 |
| Total Bedrooms | 4 |
| Main Level Bedrooms | 4 |
| Main Level Bathrooms | 2 |
| Below Grade Finished Area Unit Type | Square Feet |
| LivingAreaSource | Plans |
| Below Grade Finished Area Source | Plans |
| Above Grade Finished Area Source | Plans |
| Above Grade Finished Area Unit Type | Square Feet |
| Total Baths | 3 |
| Bedroom 4 Level | Main |
| Bedroom 3 Level | Main |
| Second Bedroom Level | Main |
Exterior Features
| Parking Features | Attached |
|---|---|
| Lot Features | 1 - 4.99 AC |
| Water Source | Well |
| Total Parking | 3 |
| Lot Size Area | 1.186 |
| Building Area Total | 2530 |
| Lot Dimensions | 383.52 ftx49.37 ft |
| Lot Size Acres | 1.186 |
| Road Surface Type | Paved |
| Covered Spaces | 3 |
Amenities
- Foreclosure
- Views
- Short Sale
- New Construction
- Adult 55+
- Lease To Own
- No HOA Fees
- Furnished
- Primary On Main
- Air Conditioning
- Seller Finance
- Green
- Fixer Upper
- Horse
- Golf
- Fireplace
- Deck
- Garage
- Basement
- Pool
Property vs Single Family Average in 83301
Price
Taxes
Year Built

 The data relating to real estate for sale on this web site comes in part from the IDX Program of the Snake River Regional Multiple Listing Service © 2026.
Information provided is deemed reliable but not guaranteed. All properties are subject to prior sale, change or withdrawal. The information being provided is for consumers personal, non-commercial use and may not be used for any purpose other than to identify prospective properties consumers may be interested in purchasing.
This content
The data relating to real estate for sale on this web site comes in part from the IDX Program of the Snake River Regional Multiple Listing Service © 2026.
Information provided is deemed reliable but not guaranteed. All properties are subject to prior sale, change or withdrawal. The information being provided is for consumers personal, non-commercial use and may not be used for any purpose other than to identify prospective properties consumers may be interested in purchasing.
This content
